
Price Reduction - Views

Address
435 5th Street, Ashville, AL
Price
$ 350,000
Property Attributes
- MLS#3242471
- TypeSingle Family
- Listing Status Active
- CountySAINT CLAIR
- CityAshville
- Zip35953
- StyleVictorian
- Year Built1890
- Taxes$ 860
- Price$ 350,000
- Bedrooms4
- Full Bathrooms2
- Half Bathrooms1
- Sqr Footage3538
- Lot Size6.26 Acres
Data Source:
Listing courtesy of RealTracs MLS as distributed by MLS GRID
Property Description
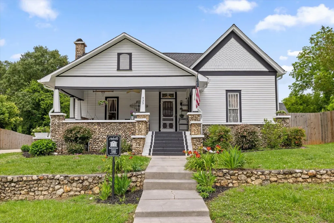
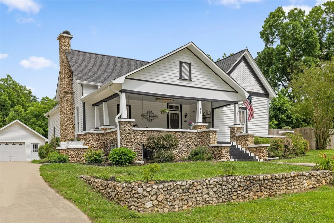
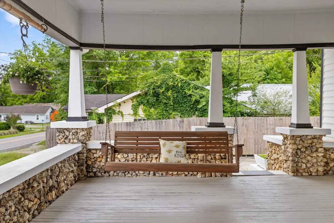
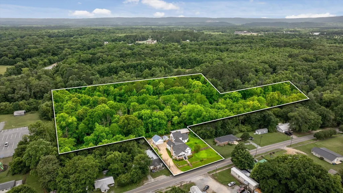
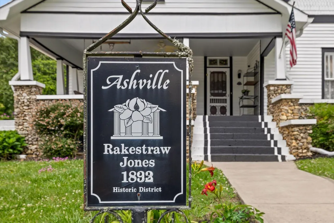
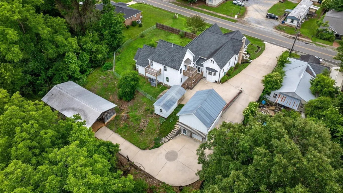
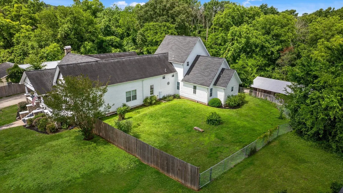
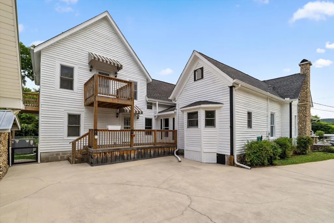
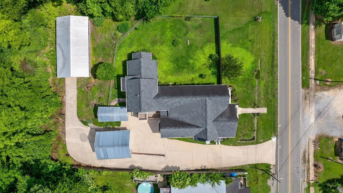
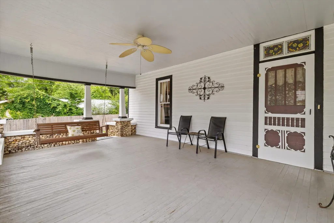
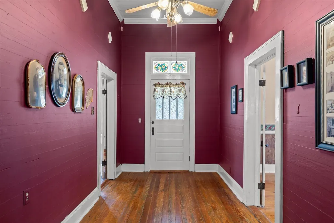
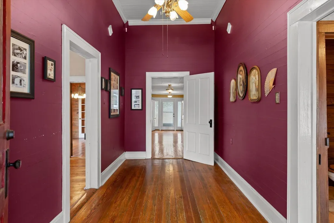
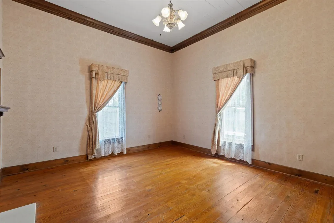
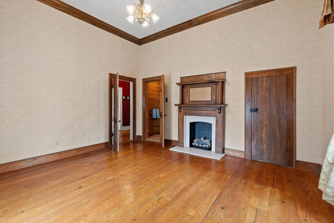
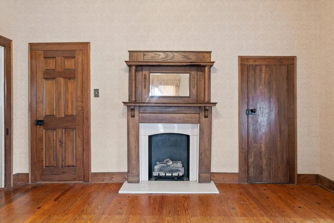
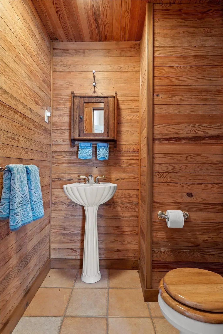
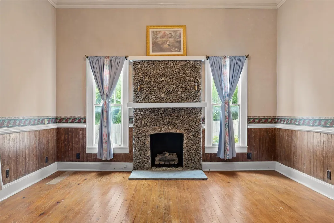
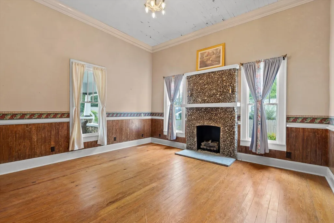
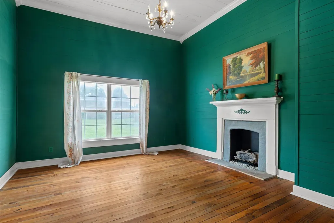
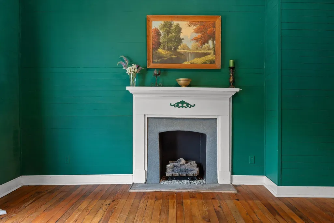
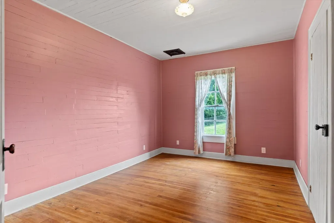
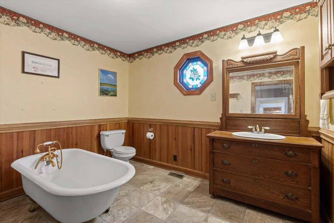
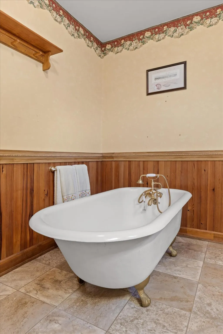
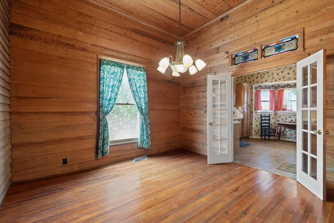
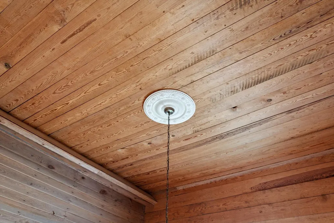
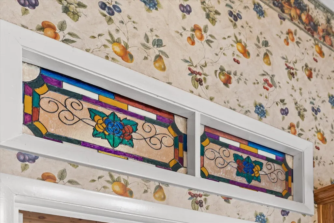
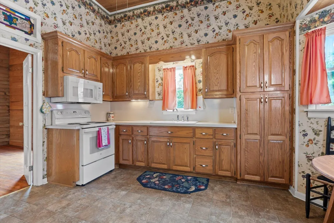
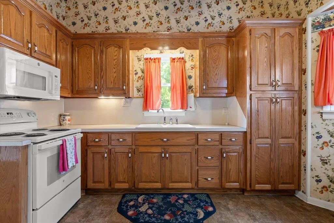
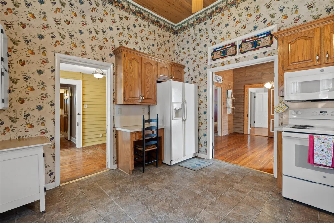
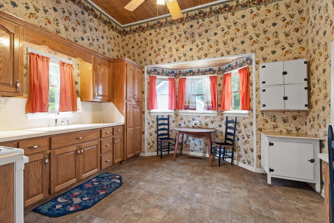
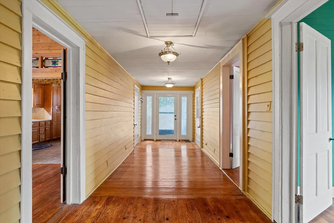
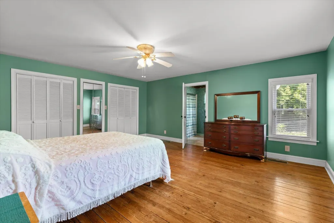
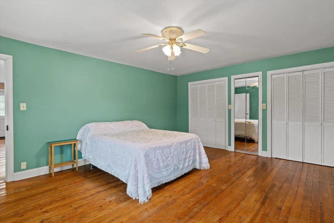
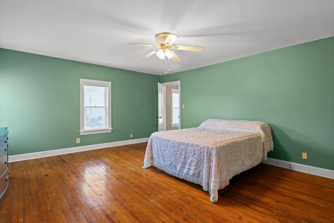
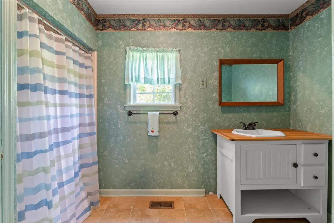
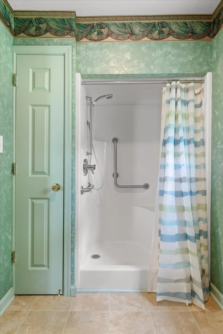
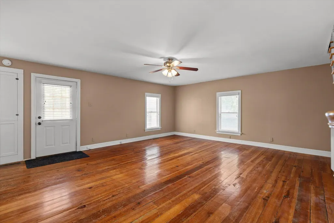
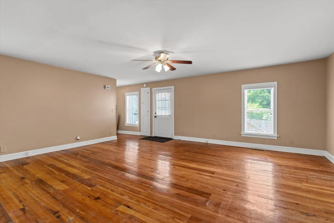
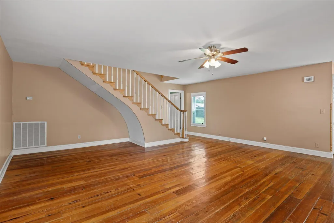
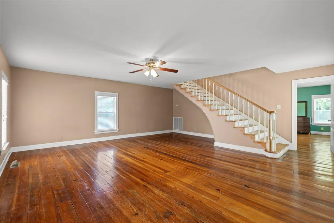
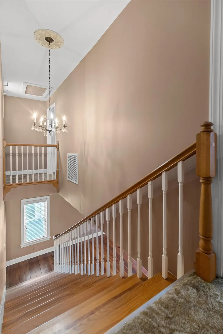
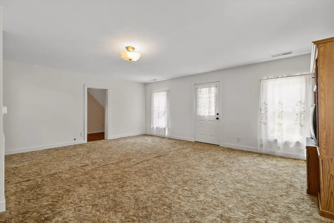
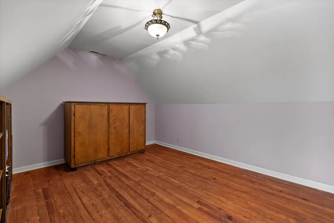
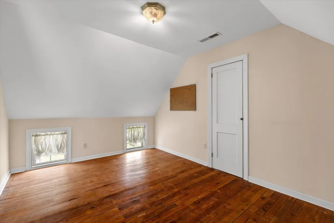
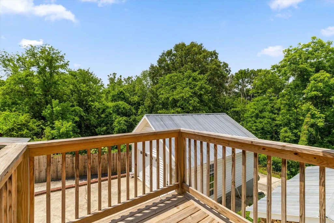
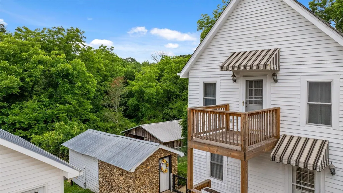
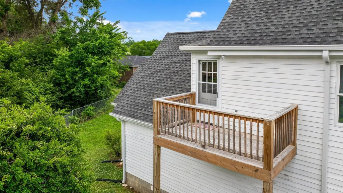
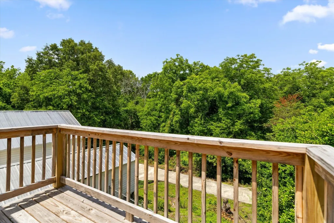
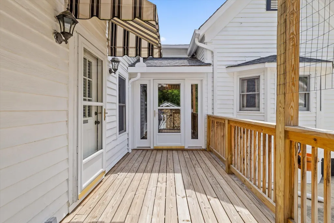
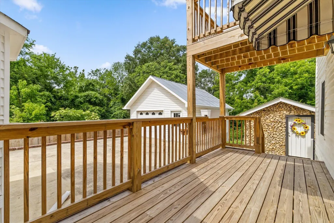
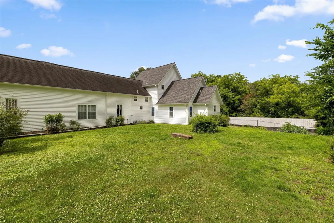
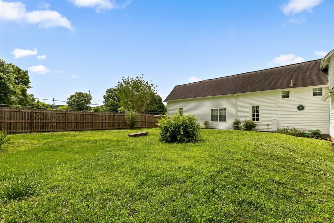
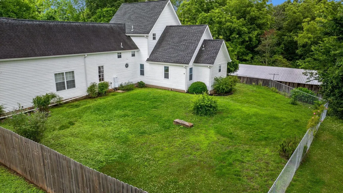
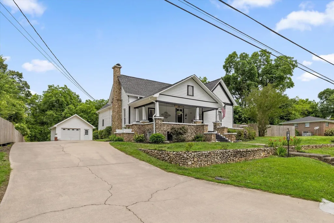
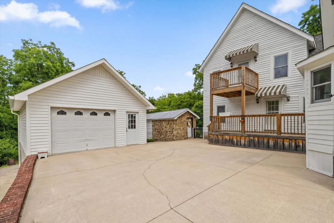
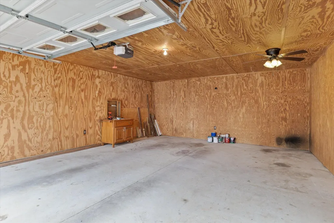
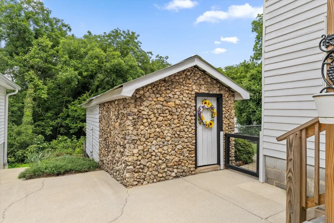
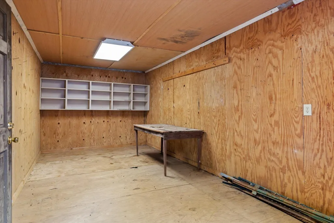
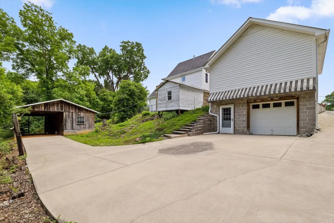
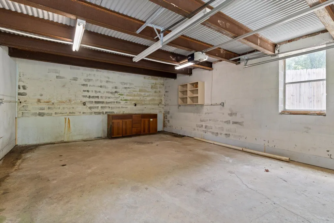
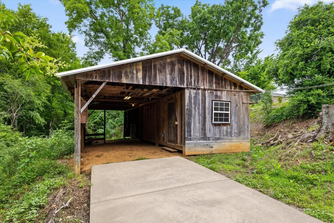
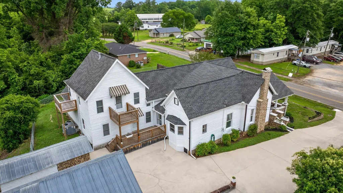
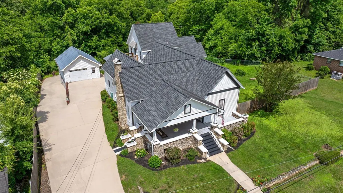
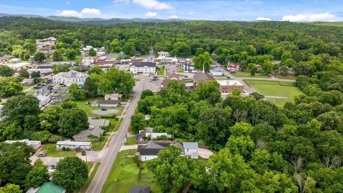
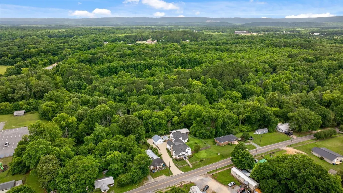
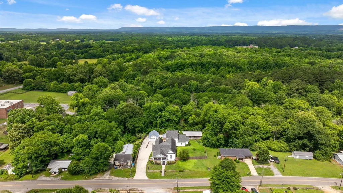
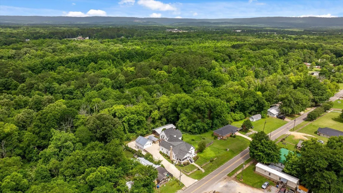
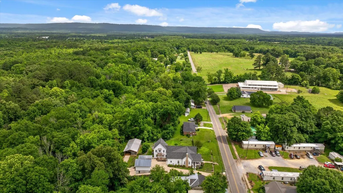
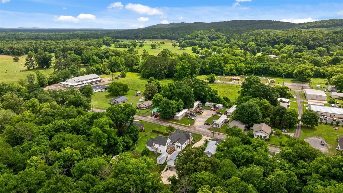
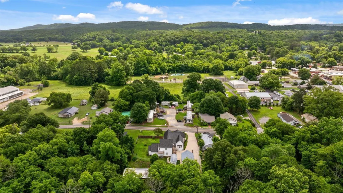
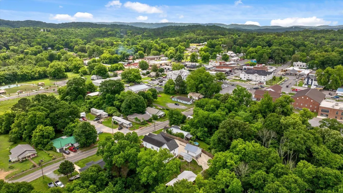
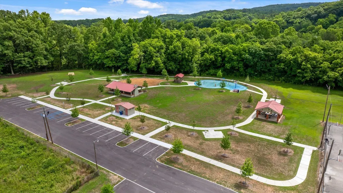
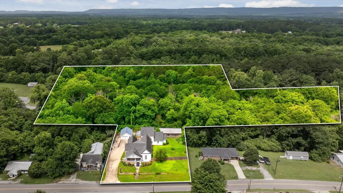
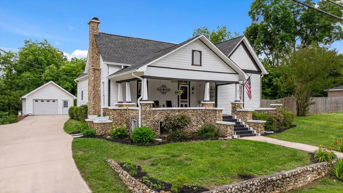
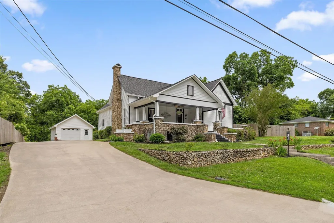
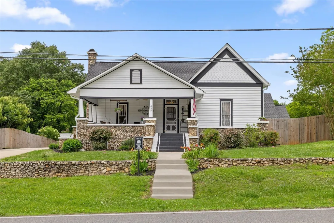
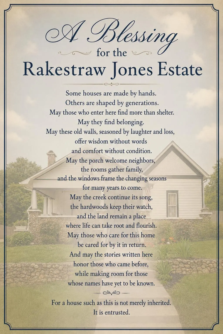
Limited Time Incentive: Seller offering $3000 in Flex Cash incentive to any buyer who can close by October 30! This home is USDA eligible with 0% down. Apply today at ApplyWithGuy.com For more than a century, the Rakestraw Jones Estate has stood as a quiet witness to the changing seasons of Alabama life. Situated on 6.26 acres in the heart of Ashville, this thoughtfully restored 1890s Craftsman offers a rare opportunity to own one of the area's most distinctive historic properties. Encompassing 3,538 square feet, the home welcomes you with soaring ceilings, oversized rooms, and original architectural details rarely found in modern construction. Built from old-growth timber and crafted to endure, it retains the warmth, character, and authenticity that only time can create. Outside, rustic fieldstone masonry, classic clapboard siding, and a traditional rocking-chair front porch embody the timeless appeal of Southern architecture. The estate also includes a two-stall barn and two detached single-car garages, offering ample space for hobbies, animals, equipment, or storage. Beyond the homesite, two wooded parcels are traversed by Little Canoe Creek and back directly to undeveloped state-owned forestry land. Mature hardwoods, abundant wildlife, and flowing water create a remarkably private and peaceful setting. Thoughtfully updated while preserving its historic character, the home offers the best of both worlds: timeless craftsmanship and modern comfort. Unlike many historic properties, it is not subject to historic registry restrictions, giving future owners the freedom to personalize the property as they choose. Located less than two blocks from Ashville Community Park, the Splash Pad, tennis courts, and the St. Clair County Courthouse, the property offers an exceptional balance of privacy and convenience.
| Elementary School | Middle School | High School |
|---|---|---|
| Ashville Elementary School | Ashville Middle School | Ashville High School |
| Price History | |
|---|---|
| 6/13/2026 | Listed $420,000 |
| 7/10/2026 | 3$410,000 |
| 7/13/2026 | 4$395,000 |
| 7/29/2026 | 3$385,000 |
| 8/30/2026 | 3$375,000 |
| 9/4/2026 | 3$365,000 |
| 9/22/2026 | 5$350,000 |
General Features
| Living Area | 3538 |
|---|---|
| Sewer | Public Sewer |
| Heating | Central |
| Cooling | Central Air |
| Utilities | Water Available |
| Possession | Close Of Escrow |
| Roof | Shingle |
| Appliances | Microwave,Refrigerator,Electric Range |
| Garage Spaces | 2 |
| Patio/Porch Features | Deck |
| Architectural Style | Victorian |
| Construction Materials | Wood Siding |
| Year Built | 1890 |
| Stories Count | 2 |
| Topography | Wooded,Private,Views,Other |
| Levels | Three Or More |
| County | St. Clair County,AL |
| New Construction | No |
| Property Type | Residential |
| Association Amenities | Sidewalks |
| Attached Garage | No |
| Energy Efficient | Water Heater |
| Subdivision Name | None |
| Garage Y/N | Yes |
| Full Baths | 2 |
| Status | Active |
| Buyer Financing | Other,Conventional,FHA,USDA,VA |
| Directions | From the St. County Courthouse,drive .15 mile down 5th St and home is on the left. |
| High School | Ashville High School |
| City | Ashville |
| Senior Community Y/N | No |
| Lot Size Units | Acres |
| Elementary School | Ashville Elementary School |
| Year Built Details | Existing |
| Tax Annual Amount | 860 |
| Middle/Junior High School | Ashville Middle School |
| Building Area Units | Square Feet |
| Living Area Units | Square Feet |
| Standard Status | Active |
Interior Features
| Interior Amenities | Entrance Foyer,High Ceilings,High Speed Internet |
|---|---|
| Basement | Crawl Space,None |
| Flooring | Carpet,Wood,Laminate |
| Total Fireplaces | 3 |
| Air Conditioning Y/N | Yes |
| Heating Y/N | Yes |
| Fireplace Y/N | Yes |
| Half Baths | 1 |
| Total Bedrooms | 4 |
| Below Grade Finished Area Unit Type | Square Feet |
| LivingAreaSource | Professional Measurement |
| Below Grade Finished Area Source | Professional Measurement |
| Above Grade Finished Area Source | Professional Measurement |
| Above Grade Finished Area Unit Type | Square Feet |
| Total Baths | 3 |
Exterior Features
| Exterior Amenities | Balcony |
|---|---|
| Parking Features | Detached,Concrete |
| Lot Features | Wooded,Private,Views,Other |
| Water Source | Public |
| Total Parking | 2 |
| Lot Size Area | 6.26 |
| Building Area Total | 3538 |
| Lot Dimensions | irregular |
| Lot Size Acres | 6.26 |
| Lot Size Source | Agent Calculated |
| Waterfront Y/N | No |
| Covered Spaces | 2 |
Amenities
- Foreclosure
- Views
- Short Sale
- New Construction
- Adult 55+
- Lease To Own
- No HOA Fees
- Furnished
- Primary On Main
- Air Conditioning
- Seller Finance
- Green
- Fixer Upper
- Horse
- Golf
- Fireplace
- Deck
- Garage
- Basement
- Pool
Property vs Single Family Average in 35953
Price
Year Built
Visits
 The data relating to real estate for sale on this web site comes in part from the Internet Data Exchange Program of RealTracs Solutions as distributed by MLS Grid. Real estate listings held by brokerage firms other than Premier Realty TN are marked with the Internet Data Exchange Program logo or thumbnail logo and detailed information about them includes the name of the listing brokers.
