
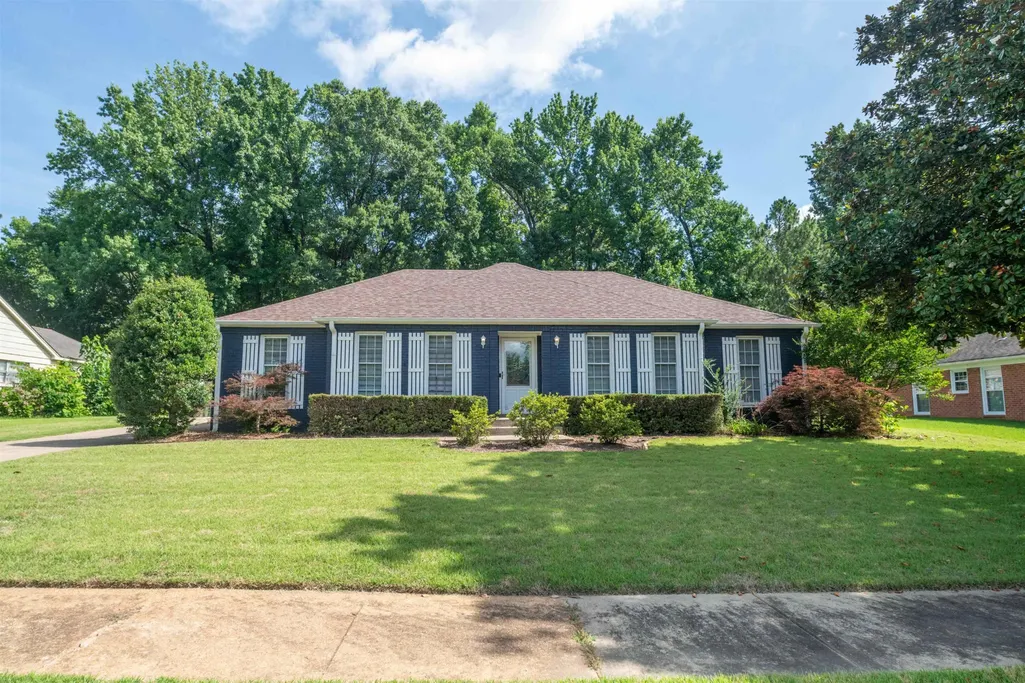
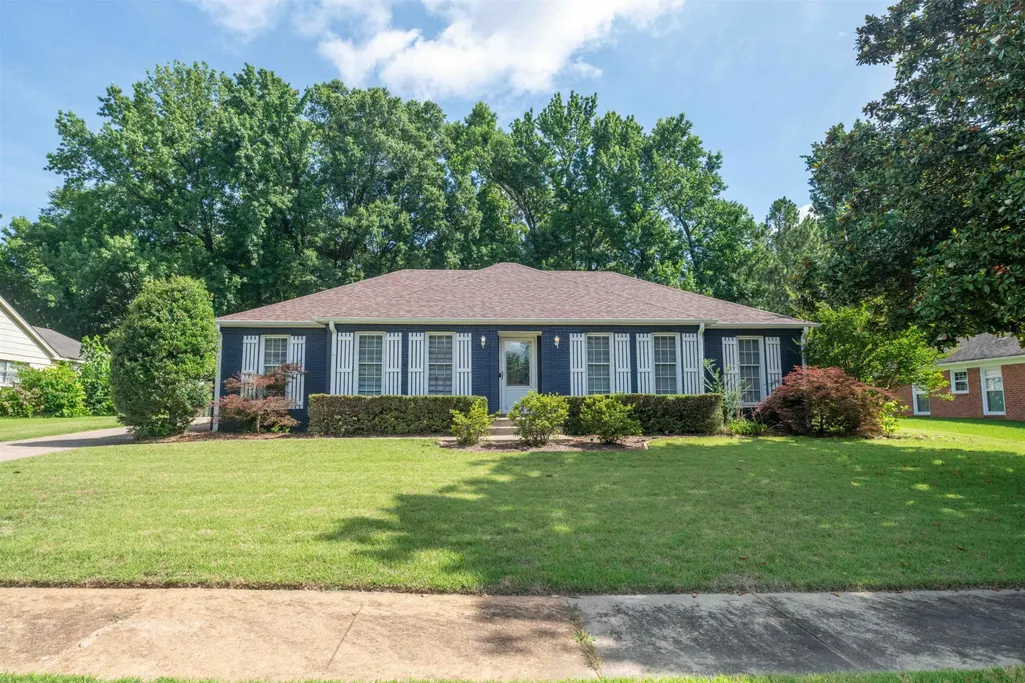
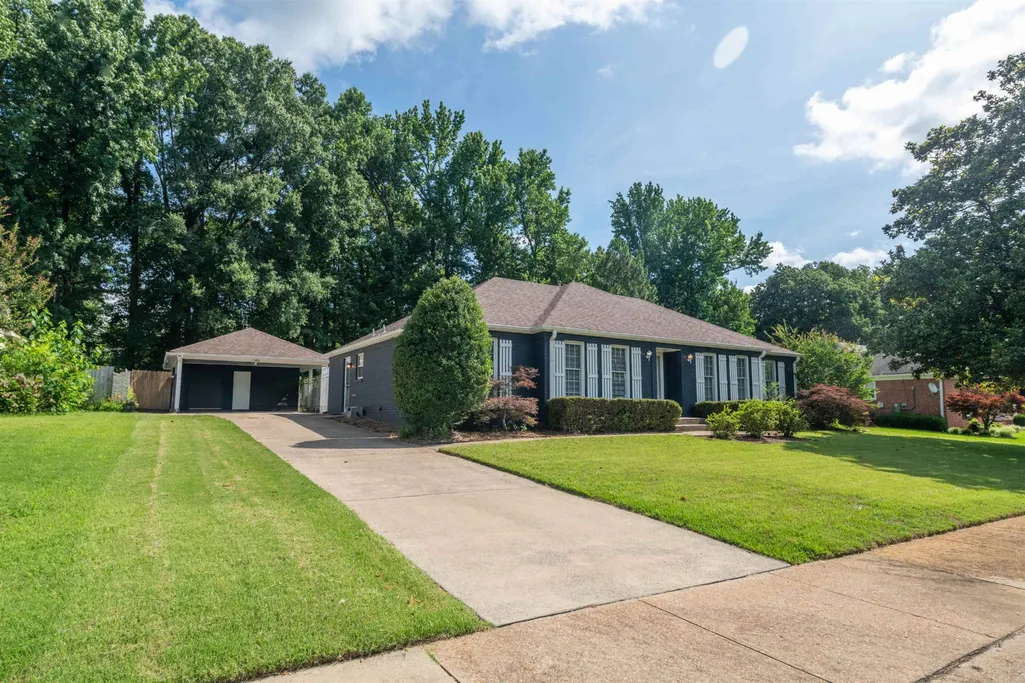
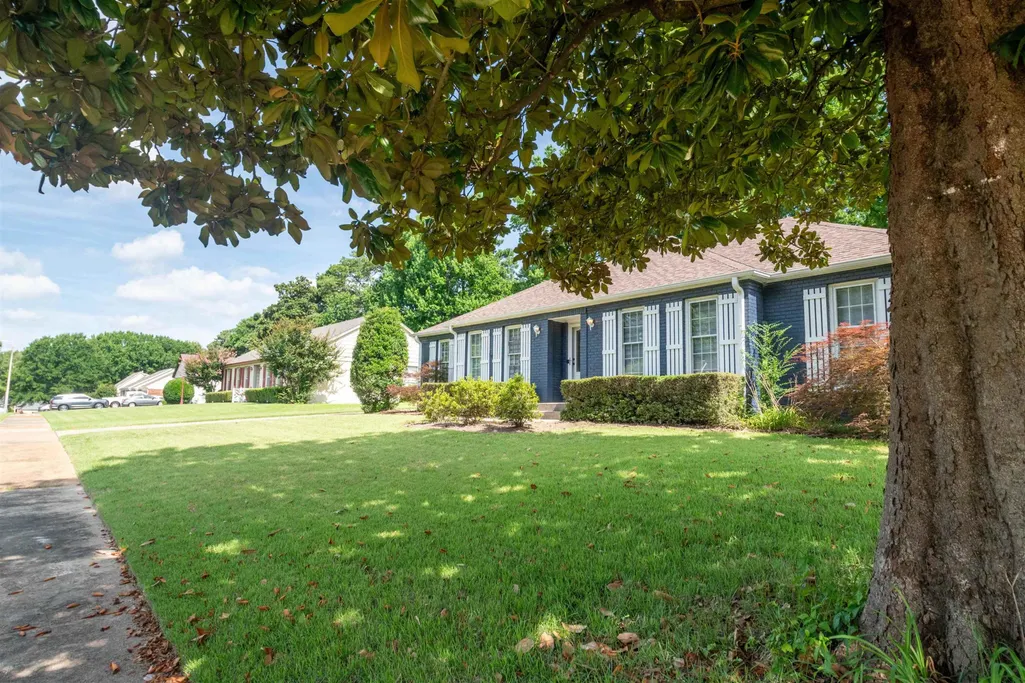
Address
6102 Sugar Tree Dr, Bartlett, TN
Price
$ 295,000
Property Attributes
- MLS#3545256
- TypeSingle Family
- Listing Status Active
- CountySHELBY
- CityBartlett
- NeighborhoodKENWOOD HEIGHTS
- Zip38134
- StyleColonial
- Year Built1974
- Taxes$ 3520
- Price$ 295,000
- Bedrooms3
- Full Bathrooms3
- Half Bathrooms0
- Sqr Footage2600
- Lot Size0.31 Acres
Data Source:
Listing courtesy of RealTracs MLS as distributed by MLS GRID
Property Description
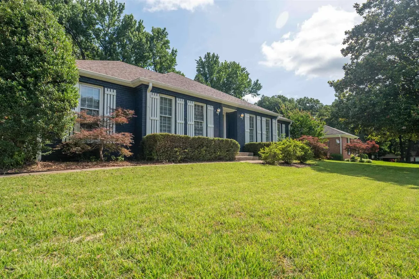
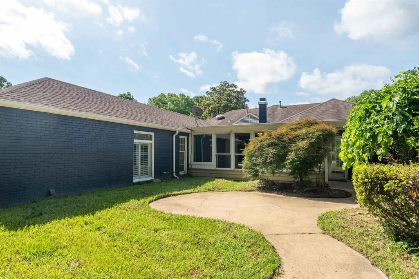
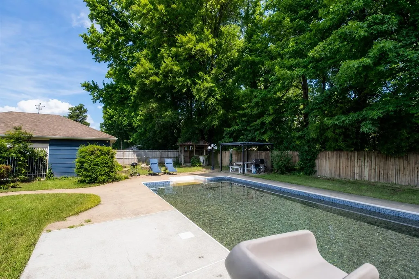
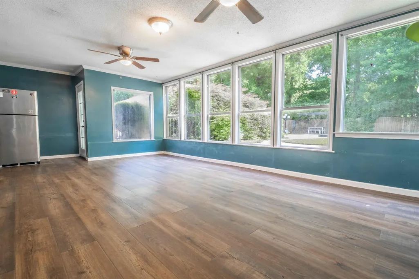
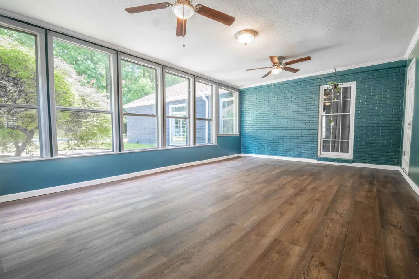
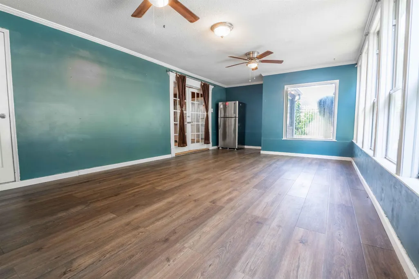
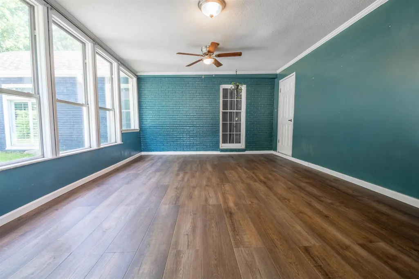
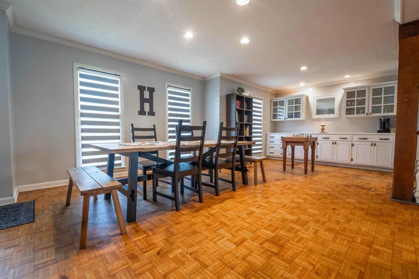
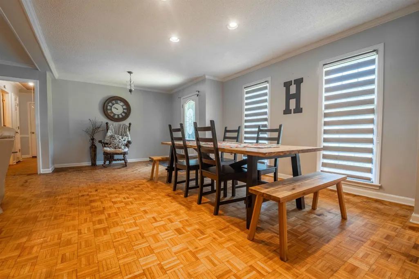
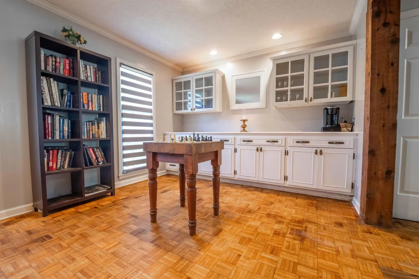
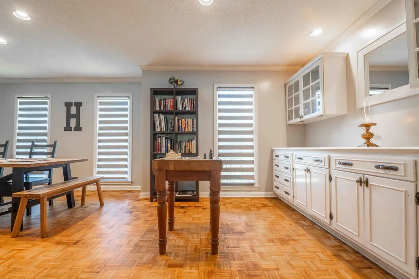
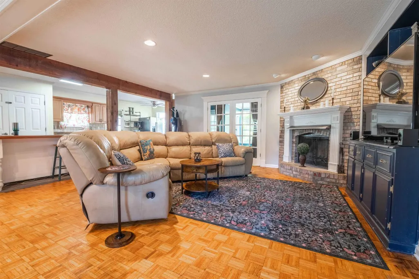
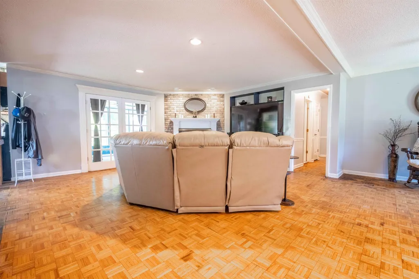
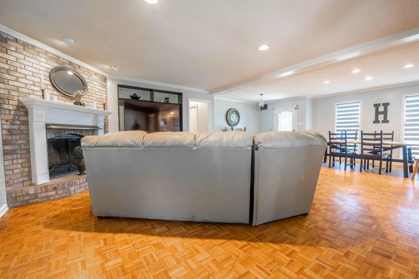
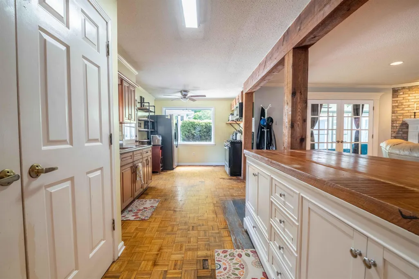
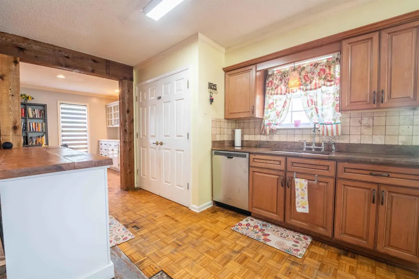
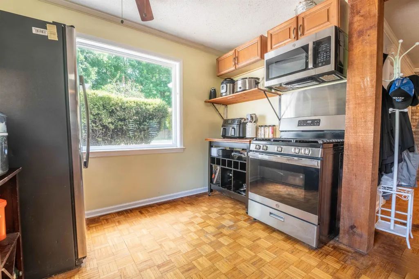
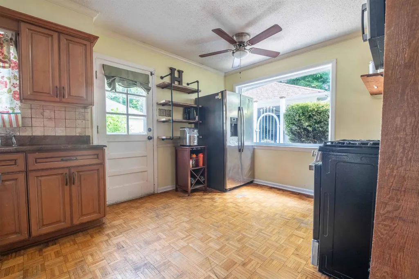
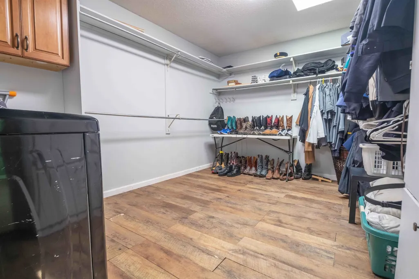
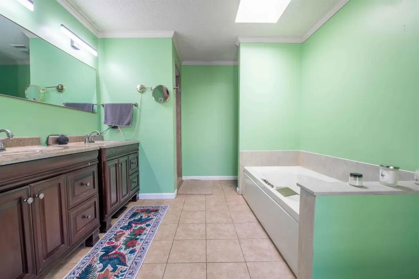
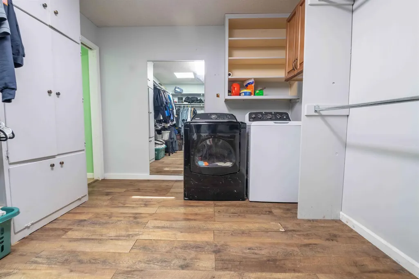
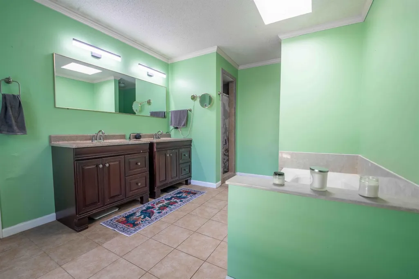
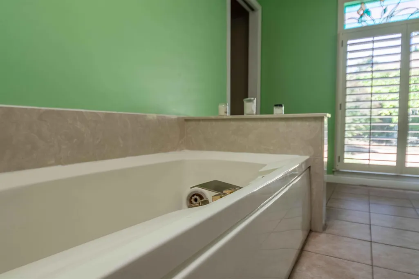
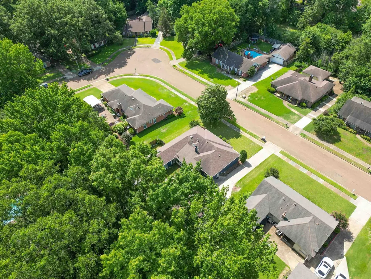
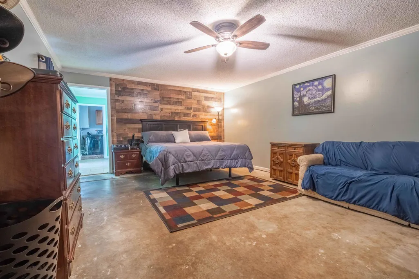
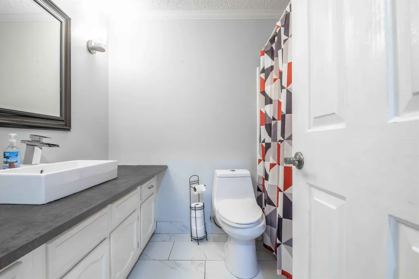
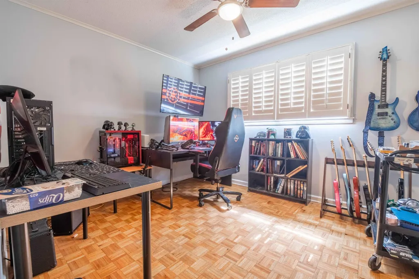
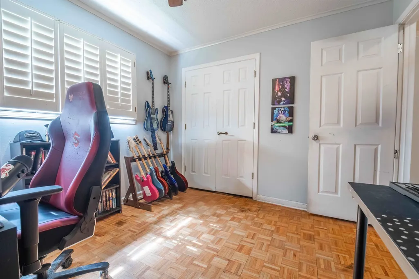
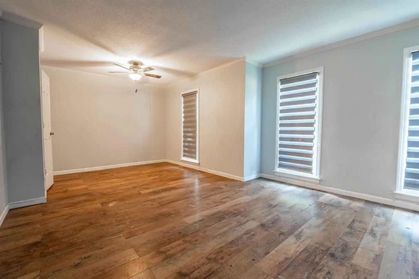
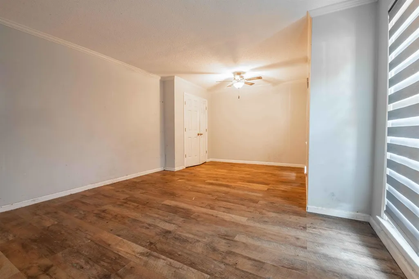
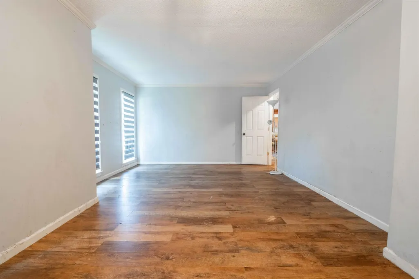
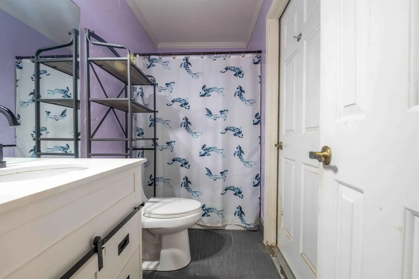
Opportunity awaits in this spacious home located on one of Bartlett's lovely, established streets and zoned for sought-after Bartlett Schools! This home features a fantastic floor plan with a bright 3-season room overlooking the backyard pool, complete with an in-ground pool and slide—perfect for summer fun and entertaining. Major updates include a freshly painted exterior and an HVAC system replaced just 3 years ago. The roof is approximately 10 years old. The home is priced to reflect the need for new flooring and other cosmetic updates, making it an excellent opportunity for buyers looking to add their personal touches and build instant equity. Some flooring has been updated. Being sold AS IS (due to floors). Don't miss your chance to own a home with incredible potential in a highly desirable Bartlett location!
| Price History | |
|---|---|
| 9/9/2026 | Listed $295,000 |
General Features
| Living Area | 2600 |
|---|---|
| Heating | Central |
| Cooling | Central Air |
| Possession | Immediate |
| Patio/Porch Features | Patio |
| Architectural Style | Colonial |
| Pool Features | In Ground |
| Year Built | 1974 |
| Stories Count | 1 |
| Levels | Three Or More |
| Property Subtype | Single Family Residence |
| County | Shelby County,TN |
| New Construction | No |
| Property Type | Residential |
| Attached Garage | No |
| Subdivision Name | KENWOOD HEIGHTS |
| Full Baths | 3 |
| Status | Active |
| Directions | I-40 in Memphis,the easiest route is: Take Exit 18 for US-64 East/TN-57 toward Bartlett. Continue east on US-64 (Stage Road) for approximately 4 miles. Turn left onto Appling Road. Turn right onto S |
| City | Bartlett |
| Senior Community Y/N | No |
| Lot Size Units | Acres |
| Carport Spaces | 2 |
| Carport Y/N | Yes |
| Property Attached Y/N | No |
| Year Built Details | Existing |
| Tax Annual Amount | 3520 |
| Building Area Units | Square Feet |
| Living Area Units | Square Feet |
| Standard Status | Active |
| Tax Lot | 7 |
Interior Features
| Flooring | Parquet |
|---|---|
| Total Fireplaces | 1 |
| Air Conditioning Y/N | Yes |
| Heating Y/N | Yes |
| Fireplace Y/N | Yes |
| Total Bedrooms | 3 |
| Below Grade Finished Area Unit Type | Square Feet |
| LivingAreaSource | Assessor |
| Below Grade Finished Area Source | Assessor |
| Above Grade Finished Area Source | Assessor |
| Above Grade Finished Area Unit Type | Square Feet |
| Total Baths | 3 |
Exterior Features
| Parking Features | Detached,Parking Pad |
|---|---|
| Total Parking | 2 |
| Lot Size Area | 0.31 |
| Building Area Total | 2600 |
| Lot Dimensions | 90X151 |
| Lot Size Acres | 0.31 |
| Waterfront Y/N | No |
| Covered Spaces | 2 |
Amenities
- Foreclosure
- Views
- Short Sale
- New Construction
- Adult 55+
- Lease To Own
- No HOA Fees
- Furnished
- Primary On Main
- Air Conditioning
- Seller Finance
- Green
- Fixer Upper
- Horse
- Golf
- Fireplace
- Deck
- Garage
- Basement
- Pool
Property vs Single Family Average in 38134
Price
Taxes
Year Built
 The data relating to real estate for sale on this web site comes in part from the Internet Data Exchange Program of RealTracs Solutions as distributed by MLS Grid. Real estate listings held by brokerage firms other than Premier Realty TN are marked with the Internet Data Exchange Program logo or thumbnail logo and detailed information about them includes the name of the listing brokers.
